


A well-designed backyard can completely change the way you enjoy your home. For homeowners in Newmarket, a backyard renovation is an opportunity to create a more functional, attractive and comfortable outdoor living space while upgrading the overall appearance of the property. Backyard Renovations Newmarket
At Premier Masonry Inc., we specialize in custom backyard renovations in Newmarket involving interlocking patios, retaining walls, garden walls, outdoor steps, natural stone, masonry features and complete hardscape transformations. Our goal is not simply to install stone. We design outdoor spaces where every level, walkway, wall, step and patio works together as one finished landscape.
Whether you are replacing an older patio, transforming an uneven backyard, creating raised flower beds or planning an entirely new outdoor entertaining area, professional hardscaping can turn an underused yard into one of the most impressive areas of your home.
Custom Backyard Renovations Designed for Newmarket Homes
No two backyards are exactly alike. Properties can have different grades, elevations, drainage conditions, access points and architectural styles. That is why quality backyard construction should begin with the property itself rather than forcing the same design onto every home.
A successful Newmarket backyard renovation should consider how the homeowner actually intends to use the space. Some families want a large patio for outdoor dining and entertaining. Others want raised gardens, private seating areas, walkways or multiple levels connected with custom steps. Larger projects may combine several of these elements into one complete outdoor living environment.
The best designs feel like an extension of the home rather than a separate area added afterward. Paver colours can complement brick, stone veneer and other exterior finishes, while retaining walls and steps can create transitions between different elevations without making the yard feel divided.
This is especially important on premium backyard projects. High-end landscaping is often defined by the details: balanced elevations, clean borders, carefully selected materials, properly proportioned steps, attractive wall transitions and consistent workmanship throughout the project.
Interlocking Patios in Newmarket


One of the most effective ways to transform a backyard is with a professionally installed interlocking patio in Newmarket. Interlocking pavers create a durable finished surface for outdoor furniture, dining areas, barbecues, gazebos and general outdoor living.
Today’s pavers are available in a wide range of sizes, textures and colours, allowing homeowners to achieve everything from a traditional landscape to a clean contemporary design. Large-format stones can provide a modern appearance, while complementary borders and accent stones can help define different areas of the patio.
The finished appearance is important, but what is underneath the pavers is equally important. A quality interlocking installation depends on proper excavation, base preparation, grading, compaction and installation. These components help the patio remain stable through Ontario’s changing seasons.
When we plan an interlocking project, we also consider how the patio interacts with doors, steps, gardens, retaining walls and surrounding landscaping. Instead of treating each element as an isolated feature, we build the backyard as a complete system.
Featured Newmarket Backyard Transformation
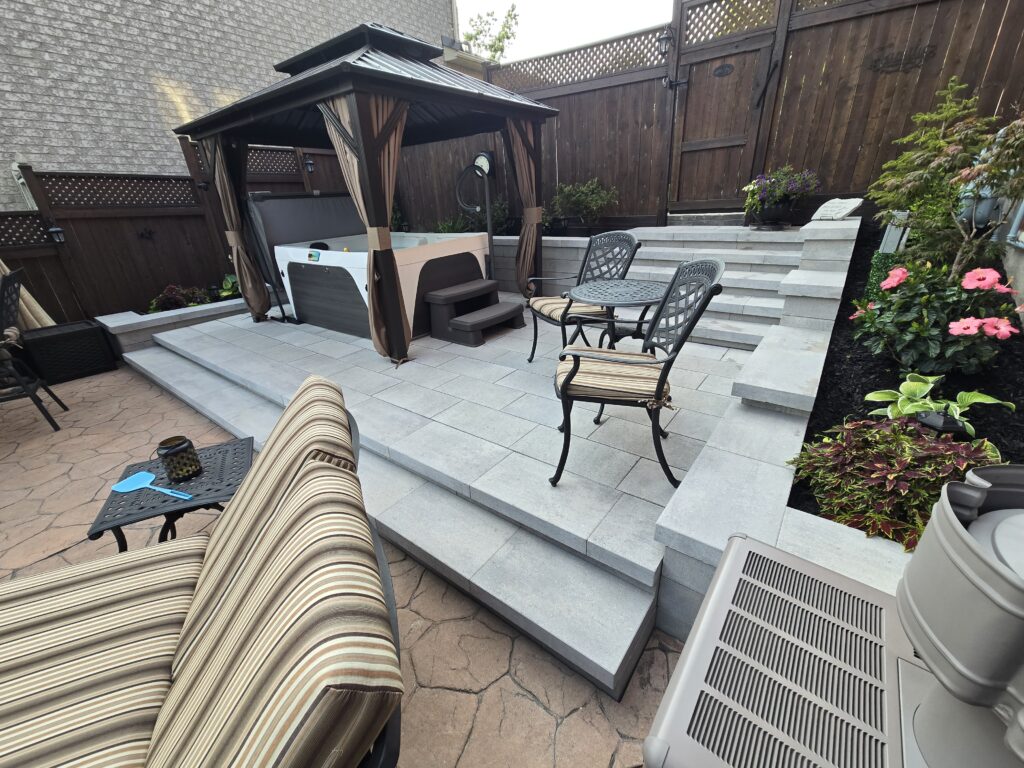
One of our Newmarket projects demonstrates how combining interlocking, retaining walls, garden beds and steps can completely reshape a backyard.
For this project, we used Oaks Nueva 150 wall blocks in Cloudburst to construct raised walls and garden areas throughout the yard. The wall system allowed us to manage the different elevations while creating clean architectural lines around the landscaping.
The patio areas were finished with Oaks Cloudburst interlocking pavers, creating a coordinated colour palette between the horizontal paving and vertical wall elements. Using complementary materials throughout the project helped create a consistent, upscale appearance instead of making each section look like a separate addition.
Raised flower beds were incorporated into the design rather than simply being placed alongside the patio. The Nueva 150 walls define the gardens and allow the planted areas to transition between elevations while becoming an important visual feature of the backyard.
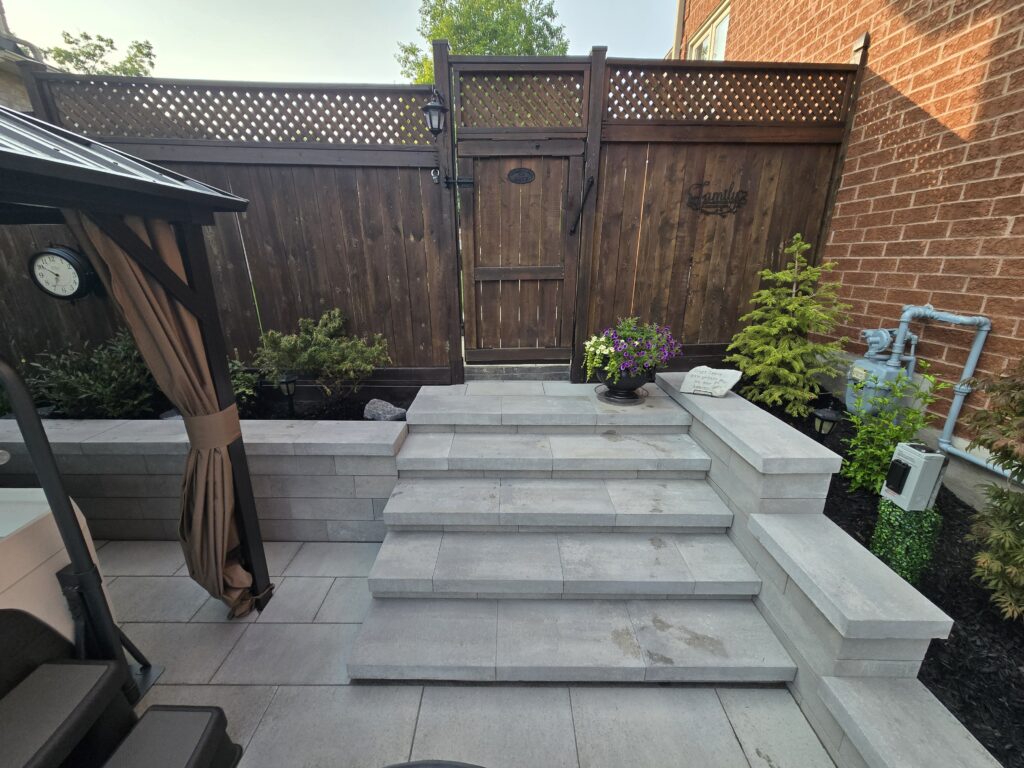
A series of five custom backyard steps was also constructed to connect the different levels. On one side, an approximately four-foot retaining wall supports the raised soil and garden area. On the opposite side, the garden wall transitions with the steps, creating a balanced connection between the upper and lower sections of the backyard.
The result is an outdoor space where the patio, steps, retaining walls and flower beds function together. This type of integrated design is particularly effective for homeowners looking for a more refined backyard rather than a basic paver installation.
Raised Garden Beds and Flower Bed Walls
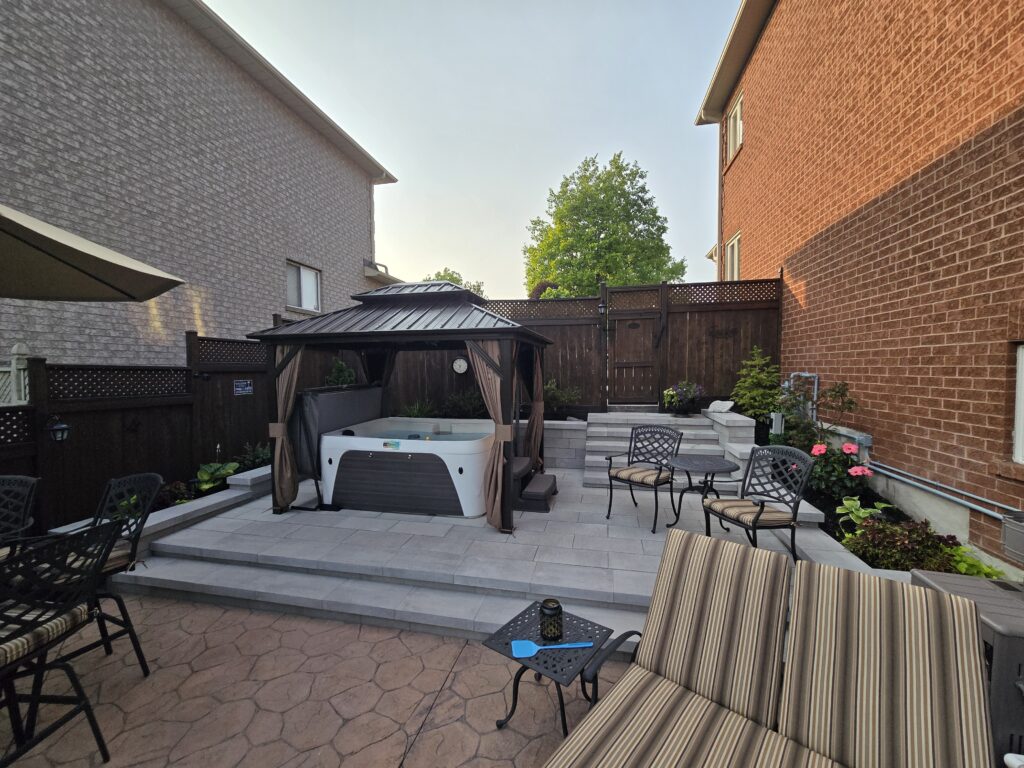
Raised gardens can become architectural features when they are incorporated correctly into a hardscape design. Instead of having planting areas that end abruptly beside a patio, retaining wall blocks can be used to create defined raised flower beds that complement the paving.
For Newmarket homeowners, raised garden walls can be particularly useful when the backyard has changes in grade. They can help create usable levels while providing designated areas for flowers, shrubs and ornamental landscaping.
Materials such as Oaks Nueva 150 wall blocks work well for projects where homeowners want clean lines and a substantial finished appearance. On our Cloudburst project, the same wall material was used throughout several portions of the landscape so that the gardens, walls and steps shared a consistent design language.
This approach is one of the easiest ways to make a backyard look professionally designed. Instead of choosing unrelated products for every feature, coordinating the major hardscape elements creates visual continuity.
Retaining Walls for Newmarket Backyards
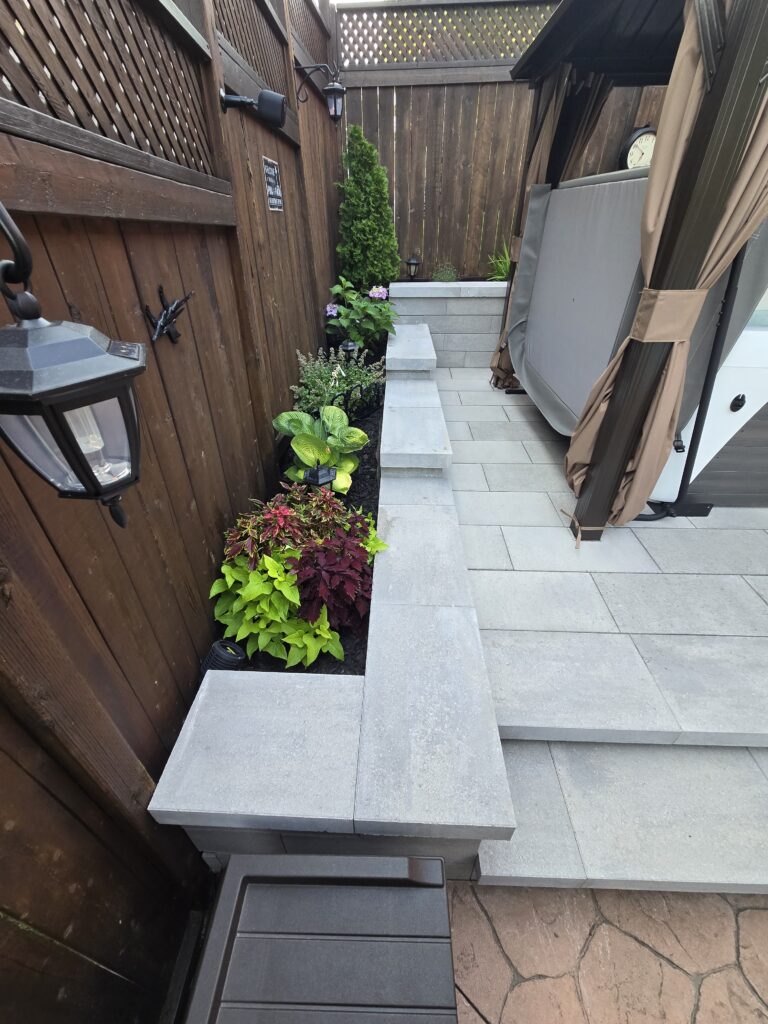
Retaining walls can serve both structural and aesthetic purposes. On sloped properties, they can retain soil, create usable levels and provide transitions between different parts of the yard. They can also be used to frame patios, gardens, stairs and other landscape features.
A retaining wall should be planned based on more than appearance. Height, soil conditions, drainage, surrounding loads and site configuration all affect how a wall should be constructed.
The Town of Newmarket currently notes that retaining walls greater than one metre in height may require a building permit. Homeowners considering substantial retaining work should verify the requirements that apply to their particular project before construction begins.
For larger backyard transformations, retaining walls can also give designers considerably more flexibility. Instead of accepting an awkward slope, the landscape can sometimes be reorganized into more useful terraces or levels connected through steps and pathways.
Planning a Backyard Renovation in Newmarket?
See our completed masonry and interlocking projects or contact Premier Masonry Inc. for an estimate.
Custom Backyard Steps and Grade Changes
Changes in elevation are common in landscape construction, but they do not need to be treated as a problem. With the right design, steps can become one of the strongest visual features in the backyard.
Custom masonry steps can connect patios, lawns, gardens, side entrances and upper seating areas while matching the surrounding hardscape. Depending on the project, steps may be constructed using wall systems with matching caps, natural stone or other masonry products.
Proportion is particularly important. Step width, positioning, landing areas and the relationship between adjoining walls all influence how comfortable and natural the transition feels.
On our featured Newmarket project, the five-step section was integrated directly into the raised garden design. Rather than having stairs surrounded by unfinished slopes, retaining walls and garden beds define both sides of the stairway. This creates a much more substantial and intentional appearance.
Creating a High-End Outdoor Living Space
Luxury backyard renovations are not necessarily about adding the largest number of features. They are about making the entire space feel intentional.
A premium outdoor environment might include a large interlocking patio, raised planting areas, custom masonry steps, privacy features, a gazebo, retaining walls and carefully positioned seating areas. The design should still feel open and organized rather than crowded.
Material selection plays an important role. Using complementary colours across the patio and wall systems helps create consistency. Neutral greys, natural stone tones and contemporary wall systems are popular because they can coordinate well with many styles of brick and exterior finishes.
The transition between materials matters as well. Where interlocking meets steps, where a garden wall changes height, or where a patio meets another landscape feature, clean detailing can make the difference between an average project and a professionally finished one.
Backyard Renovations for Entertaining
Many Newmarket homeowners want more than a small patio with a table. A properly planned backyard can provide separate areas for dining, relaxing and entertaining while still maintaining an open feel.
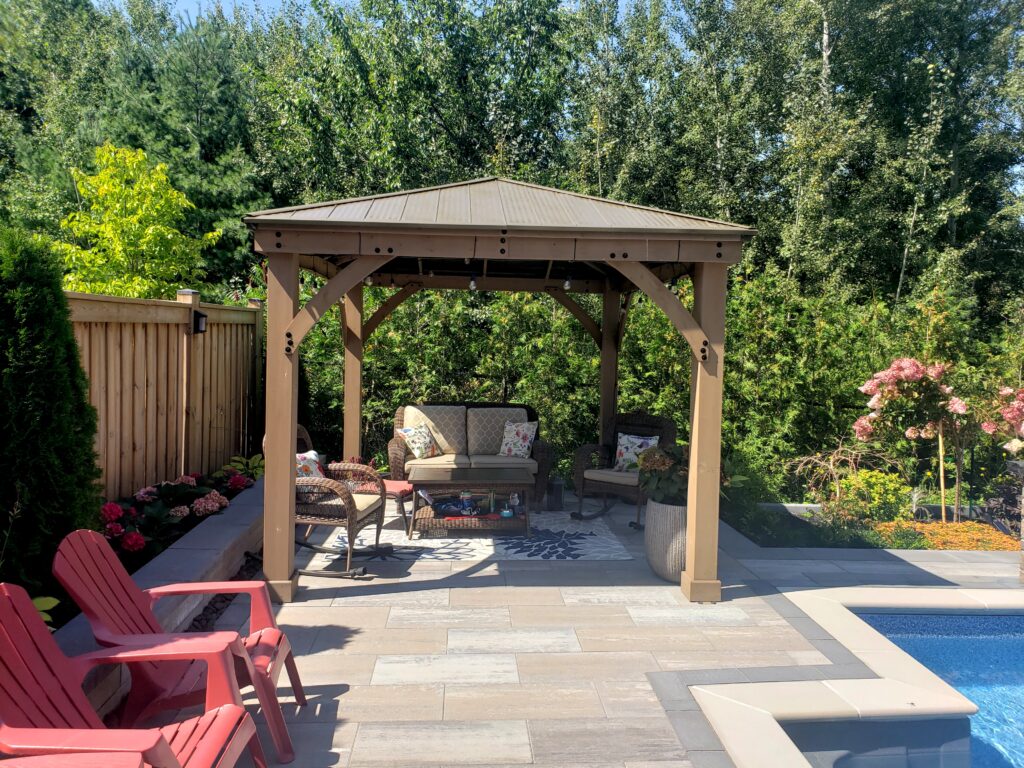
An interlocking patio can serve as the foundation of the design. A gazebo or covered structure can create a protected seating area, while raised gardens soften the surrounding masonry. Steps can lead naturally toward lawn areas or other sections of the property.
When sufficient space is available, homeowners may also incorporate outdoor kitchens, barbecue areas, fireplaces or other masonry features. Planning these elements early makes it easier to position them properly instead of trying to add them after the patio has already been constructed. Backyard Renovations Newmarket
Why Proper Base Preparation Matters
Homeowners naturally notice the pavers first, but much of the long-term performance of a hardscape happens below the finished surface.
Ontario experiences freeze-and-thaw cycles, rainfall and significant seasonal temperature changes. Proper excavation and base preparation are therefore essential parts of an interlocking installation.
The required construction method will depend on site conditions and the intended use of the area. Proper grading is equally important. Water should be managed appropriately rather than being allowed to collect against structures or remain trapped on the finished surface.
These are some of the reasons homeowners should compare contractors based on the complete installation process rather than choosing strictly by the lowest quoted price. Two estimates may appear to cover the same square footage of interlocking while representing very different levels of preparation and workmanship.Backyard Renovations Newmarket
Choosing Materials for Your Newmarket Backyard
Choosing pavers and wall products can initially feel overwhelming because there are so many combinations available. One of the easiest ways to narrow the options is to begin with the architecture and colour palette of the home.
The backyard does not have to match the house exactly. Instead, the materials should complement it. Grey and charcoal tones often work well with contemporary exteriors, while warmer natural tones can complement traditional brick and stone.
For our featured Newmarket backyard, the Oaks Cloudburst palette creates a modern neutral finish. Combining Oaks Cloudburst pavers with Nueva 150 Cloudburst wall blocks allows the paving, garden walls and retaining features to feel connected without making the project overly uniform.
Texture is another consideration. Smooth paving surfaces can create a contemporary look, while textured wall products or natural stone can introduce depth and contrast. A well-designed landscape often uses a limited number of complementary materials rather than too many competing products.Backyard Renovations Newmarket
Planning a Backyard Renovation in Newmarket
Before beginning construction, it is useful to decide what problems the existing backyard needs to solve. Perhaps the current patio is too small. The property may have an awkward slope. Garden beds may be poorly defined, or there may be no comfortable connection between different elevations.
From there, homeowners can determine priorities. If entertaining is important, patio space may take precedence. If privacy and greenery are priorities, raised planting areas may become a central part of the design. Sloped yards may require retaining walls before other features can be properly constructed.
Site access should also be considered. Excavation, removal of existing materials and delivery of new stone all need to be planned before installation begins.
Certain projects may require permits or additional approvals. The Town of Newmarket states that many renovation and construction projects require permits, and specifically identifies retaining walls greater than one metre among projects that may require one. Always confirm current municipal requirements for your particular property and scope of work.
What Makes a Backyard Renovation Look Expensive?
The most impressive projects tend to have strong proportions and consistency rather than unnecessary complexity.
Wide, welcoming steps usually look more substantial than narrow transitions. Retaining walls that align properly with patio edges create cleaner sight lines. Raised gardens look more intentional when their heights transition naturally with surrounding walls and stairs.
Material continuity also has a major impact. Repeating a colour or wall system across several areas creates cohesion. In the featured Newmarket project, Oaks Nueva 150 Cloudburst blocks are used throughout the raised walls and gardens while Cloudburst paving connects the lower surfaces. The result feels like one complete installation.
Finally, workmanship matters. Straight lines, consistent joints, carefully constructed corners, appropriate grades and well-planned transitions become particularly noticeable on large premium projects.
Renovating an Older Newmarket Backyard
A complete renovation does not always require changing everything. Some properties already have mature gardens, fences, decks or structures worth preserving. The hardscape can often be redesigned around those features.
An older patio might be replaced with a larger interlocking area while existing greenery becomes part of new raised beds. An awkward grade can potentially be reorganized using retaining walls and steps. A gazebo can become the destination point of a newly designed patio rather than appearing isolated from the rest of the yard.
The goal should be to determine what works, what does not work and where the greatest improvement can be achieved.
Backyard Landscaping and Hardscaping: What’s the Difference?
Landscaping is a broad term that can include lawns, trees, shrubs, planting and other outdoor improvements. Hardscaping refers primarily to permanent constructed features such as interlocking patios, retaining walls, stone steps, walkways and masonry.
The best backyard projects often combine both. Hardscape gives the yard structure and usable surfaces, while planting adds softness, colour and seasonal interest.
Raised flower beds are a good example. The masonry walls establish clean boundaries and elevations, while the plants prevent the space from feeling overly hard or architectural. When the two are designed together, the finished backyard can feel both polished and inviting.
Why Invest in Professional Backyard Hardscaping?
Backyard renovations involve significantly more than arranging attractive stones. Excavation depths, drainage, base materials, grades, elevations, wall construction and transitions all need to work together.
A professional installer can also help homeowners avoid designing each feature independently. For example, the correct patio height may depend on the finished step elevations, which may also determine how a retaining wall transitions into a garden.
Planning these relationships before construction typically produces a cleaner result and reduces compromises later in the project.
Backyard Renovation Ideas for Newmarket Homeowners
- Large-format interlocking patio: Create a clean outdoor entertaining area with modern pavers and coordinated borders.
- Raised flower beds: Use masonry wall blocks to add elevation, structure and defined planting areas.
- Multi-level backyard: Transform grade changes into attractive terraces connected with custom steps.
- Retaining walls: Manage slopes while creating architectural structure within the landscape.
- Gazebo patio: Build a dedicated hardscape area around a gazebo or covered outdoor seating space.
- Custom masonry steps: Connect patios, lawns and side entrances with steps designed to coordinate with the surrounding materials.
- Outdoor kitchen or barbecue area: Incorporate masonry and countertop areas into the original patio design.
- Natural stone accents: Add premium stone steps, coping or other details for additional texture and character.
Choosing a Backyard Renovation Contractor in Newmarket
When comparing contractors, look beyond the final price. Ask what is included in excavation and base preparation, how grades will be handled and what materials are being supplied.
It is also helpful to look at completed projects that involve more than one type of work. A contractor who can demonstrate interlocking, retaining walls, steps and masonry within the same finished project is easier to evaluate for a complete backyard transformation.
Detailed project photos are particularly valuable. Look at transitions, wall corners, step alignment, borders and how the work connects to the home. These areas often reveal more about workmanship than a distant photograph of the finished patio.
Serving Newmarket and York Region
Premier Masonry Inc. provides professional masonry and hardscaping services throughout Newmarket and York Region. Our projects range from individual interlocking patios and steps to larger backyard transformations involving multiple elevations, retaining walls, garden walls and custom masonry features.
We work with homeowners who value durable construction, premium materials and attention to detail. Every property presents different opportunities, and our approach is to build an outdoor space around the layout and architecture of the individual home. Backyard Renovations Newmarket
Start Planning Your Newmarket Backyard Renovation
If your existing backyard is outdated, difficult to use or simply does not match the quality of the rest of your home, a professionally designed hardscape can completely transform the space.
From Newmarket interlocking patios and retaining walls to raised flower beds, custom steps and complete outdoor living areas, Premier Masonry Inc. can help create a backyard that feels intentional from every angle.
Whether you already have a specific design in mind or need ideas for working with the existing grade and layout, we can review the space, discuss suitable materials and develop a plan for your property.Backyard Renovations Newmarket
Ready to Transform Your Backyard?
Speak with Premier Masonry Inc. about your Newmarket backyard renovation, interlocking patio, retaining wall, steps or custom masonry project.
Call us: 647-882-6656
Premier Masonry Inc.
Professional interlocking, masonry, retaining walls and backyard renovations in Newmarket and York Region.
Some backyard renovation projects, including certain retaining walls, may require municipal approvals or permits. Homeowners can review current requirements directly through the Town of Newmarket building and renovating information before beginning construction.