


Homeowners throughout Newmarket, Aurora, Richmond Hill and Vaughan are investing in professionally designed outdoor spaces that improve curb appeal, make properties more functional and create comfortable areas for everyday living. A carefully built driveway, front entrance, patio, retaining wall or pool area can completely change the appearance and usability of a home. Interlocking contractor Newmarket Aurora Richmond Hill Vaughan
Premier Masonry Inc. provides interlocking, masonry and landscape construction services throughout York Region. Our projects include interlocking driveways, driveway extensions, natural stone steps, flagstone porches, retaining walls, garden walls, pool coping, patios, walkways and complete backyard transformations.
This guide explains the outdoor improvements homeowners commonly search for, what makes each type of project successful and what to consider before choosing materials or hiring a contractor.
Table of Contents
- Outdoor renovations in York Region
- Interlocking driveways
- Driveway extensions and borders
- Interlocking walkways and sidewalks
- Front entrance renovations
- Natural stone and block steps
- Flagstone porches and patios
- Retaining walls and garden walls
- Complete backyard transformations
- Pool coping and pool decks
- Grading and drainage
- Choosing materials and colours
- Newmarket, Aurora, Richmond Hill and Vaughan
- Choosing a masonry contractor
- Maintenance and long-term care
- Frequently asked questions
Why Outdoor Renovations Matter in York Region
Properties in York Region include everything from established neighbourhood homes to newer subdivisions and custom-built residences. Although the style and size of each property may be different, homeowners often face similar exterior concerns. Older concrete may be cracked, steps may be uneven, driveways may feel too narrow, walkways may have settled and backyard layouts may not provide enough usable space.
Professional landscape construction can solve these practical problems while improving the overall appearance of a property. A well-planned project should not only look attractive when it is completed. It should also account for excavation, base preparation, drainage, soil conditions, freeze-and-thaw cycles, material thickness, edge restraint and how each part of the property connects.
In Newmarket and Aurora, homeowners frequently request front entrance upgrades, driveway interlocking, raised patios and backyard transformations. Richmond Hill properties often feature natural stone porches, larger retaining walls, custom steps and detailed driveway borders. In Vaughan, popular projects include interlocking driveways, modern walkways, pool decks, outdoor kitchens and complete landscaping around newer or renovated homes.
The strongest projects combine appearance, structure and function. Pavers should complement the brick and exterior finish of the house. Steps should be comfortable and properly proportioned. Walkways should lead naturally from the driveway to the front entrance or side yard. Retaining walls should provide support while fitting the design of the surrounding landscape. Interlocking contractor Newmarket Aurora Richmond Hill Vaughan
Interlocking Driveways in Newmarket, Aurora, Richmond Hill and Vaughan
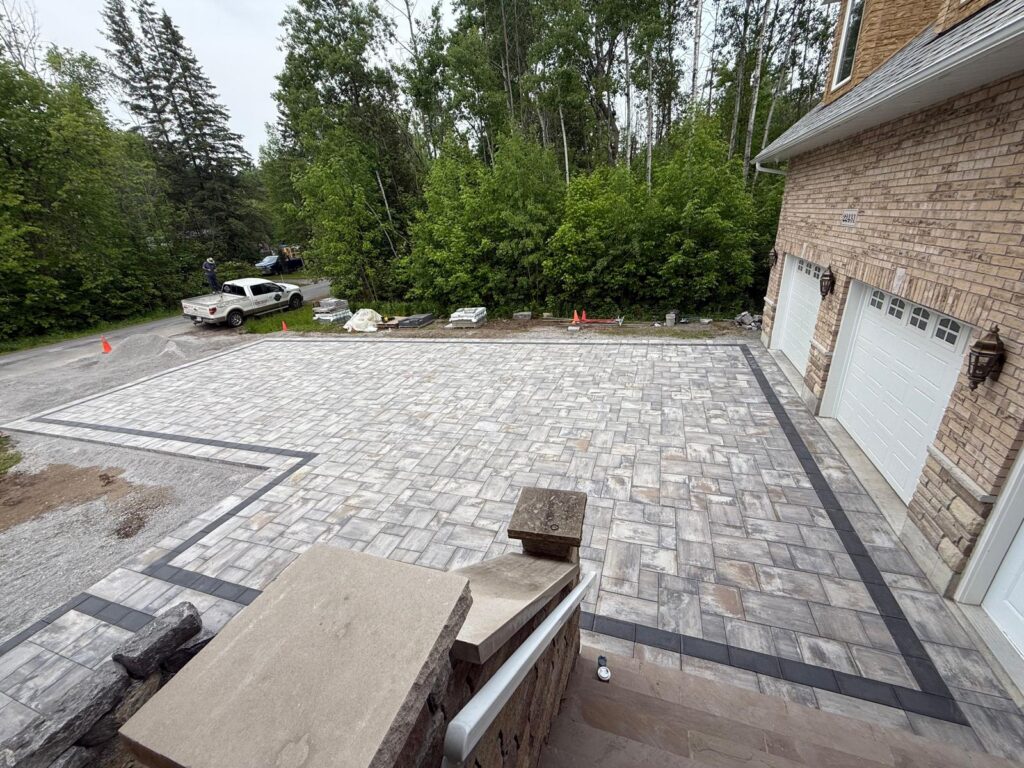
An interlocking driveway is one of the most noticeable exterior upgrades a homeowner can make. Unlike a plain surface, interlocking pavers allow the driveway to become part of the overall landscape design. Different sizes, textures, patterns and border colours can be used to complement the home and create a more finished appearance.
Homeowners often search for interlocking driveway contractors because they want to replace aging asphalt or concrete, widen an existing driveway or create a higher-end entrance. Interlocking is also useful when the front walkway, porch and driveway need to be connected through one coordinated design. Interlocking contractor Newmarket Aurora Richmond Hill Vaughan
Benefits of an Interlocking Driveway
Interlocking pavers are available in many styles, from smooth modern slabs to textured stones with a more traditional appearance. Individual pavers can be replaced if one becomes stained or damaged. Underground work can also be accessed and repaired without removing an entire solid driveway slab.
A properly installed interlocking driveway can provide:
- A customized appearance that complements the home
- Defined driveway borders and pedestrian areas
- A durable surface designed for vehicle traffic
- Individual units that can be repaired or replaced
- Improved curb appeal
- Design flexibility for curves, accents and different laying patterns
Base Preparation for Driveway Interlocking
The visible pavers are only the top layer of an interlocking driveway. Long-term performance depends heavily on what is underneath. The existing material must be excavated to an appropriate depth, unsuitable soil must be addressed and the aggregate base must be installed and compacted in layers.
The amount of excavation and base material required depends on soil conditions, intended vehicle loads, drainage and the type of paver being installed. A driveway used by pickup trucks or heavier vehicles needs to be prepared for those conditions. Proper compaction is essential because loose or uneven base material can lead to settlement, low areas and movement.
The surface must also be graded so water flows away from the house and toward an appropriate drainage location. Water should not collect beside the foundation, garage or steps. In some situations, a channel drain or other drainage solution may be needed.
Paver Thickness and Driveway Use
Not every paver is intended for a driveway. Homeowners should confirm that the selected product is suitable for vehicular applications. Thickness, shape and manufacturer specifications all matter. Some large-format slabs are designed for pedestrian patios and walkways but may not be suitable for repeated vehicle traffic.
A professional contractor should help homeowners select products that match both the design and intended use of the area. The goal is to avoid choosing a material based only on appearance when it is not recommended for the application.
Driveway Patterns and Borders
Borders can make an interlocking driveway look more complete. A contrasting border may frame the driveway, define parking areas and connect visually with the front walkway or steps. Popular combinations often use a grey main paver with a darker charcoal or black border.
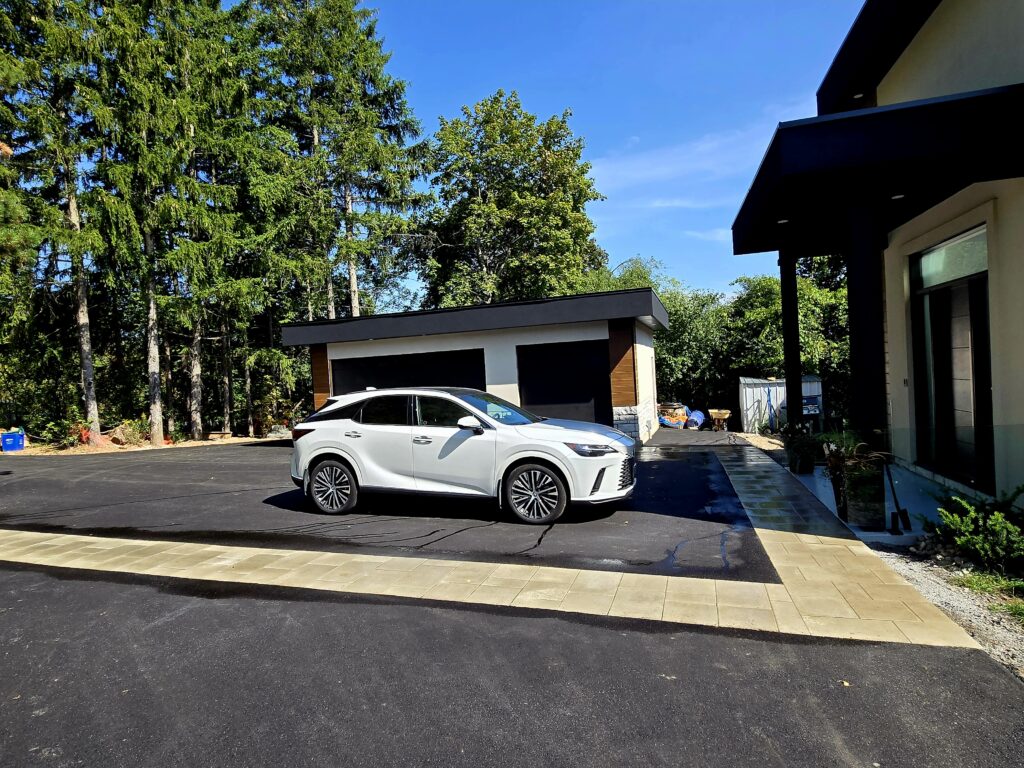
Some homeowners choose a full interlocking driveway, while others prefer asphalt in the centre with interlocking borders. This combination can create a clean, modern appearance while keeping the centre of the driveway simple and practical. Interlocking borders can also coordinate with a matching walkway or sidewalk extension.
Driveway Extensions, Asphalt Centres and Interlocking Borders
A driveway extension can provide additional parking space and improve access along the side of a property. It may involve widening the existing driveway with pavers, replacing a narrow landscaped strip or redesigning the entrance so vehicles can enter and park more comfortably.
Before starting a driveway extension, homeowners should review local zoning rules, maximum driveway widths and any restrictions related to municipal boulevards, curbs or drainage. Requirements can differ between Newmarket, Aurora, Richmond Hill and Vaughan.
Driveway extensions should look intentional rather than added as an afterthought. Matching the new pavers with the front walkway, porch landing or driveway border can help the entire entrance feel connected.
Interlocking Borders with an Asphalt Driveway
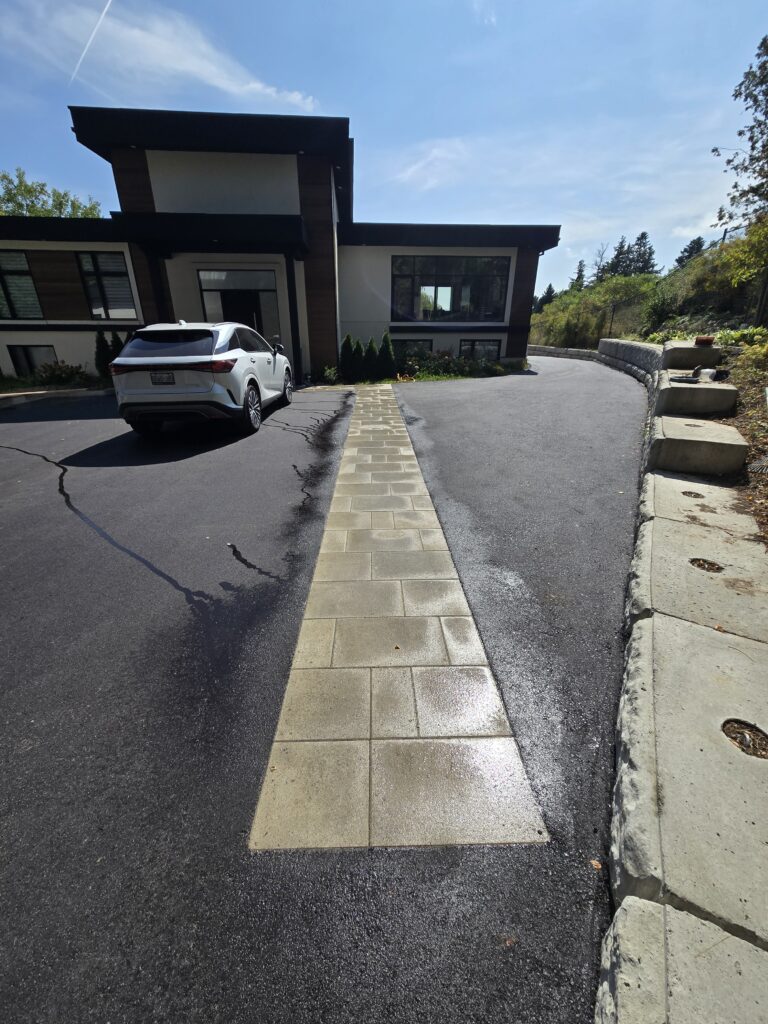
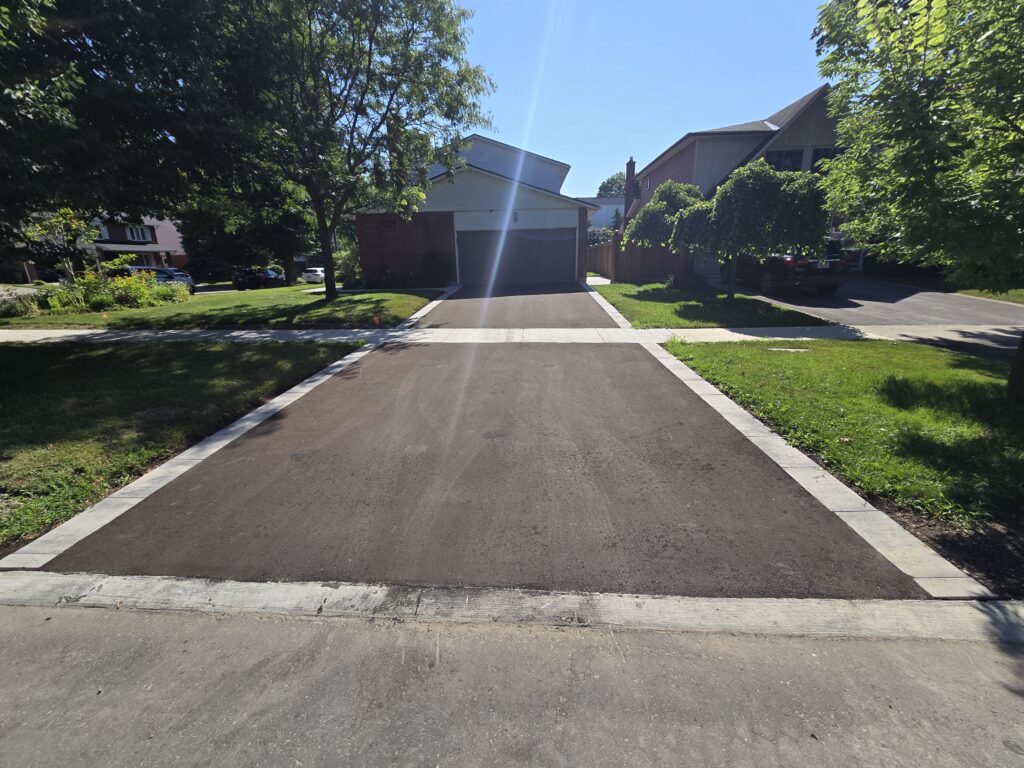
A popular option is a professionally paved asphalt driveway framed with interlocking stone borders. The pavers create definition and visual contrast, while the asphalt provides a smooth central driving surface.
For example, a project may feature Oaks 60mm Marble Grey slabs installed along the driveway edges and front sidewalk area, with asphalt poured in the centre. When the same pavers continue into the walkway, the driveway and front entrance appear to be part of one coordinated design.
The border and asphalt must be installed at compatible elevations. Proper edge support is also important so the pavers remain stable and the asphalt edge does not break apart prematurely.
Interlocking Walkways and Sidewalk Extensions
A front walkway is more than a path to the door. It helps guide visitors, connects different parts of the landscape and creates the first close-up view of the property. A walkway may connect the driveway to the front porch, continue toward the side of the house or lead to backyard steps.
Homeowners often choose pavers that match their driveway borders or porch landing. Using one product throughout these areas creates consistency without making the design feel overly busy.
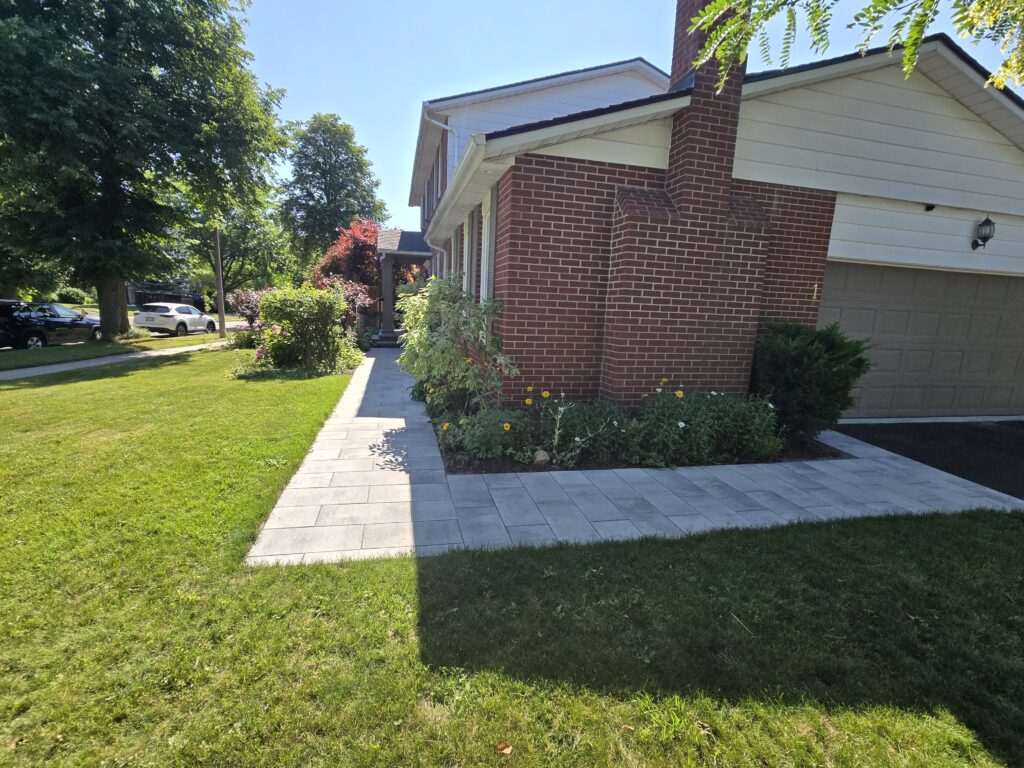
Front Walkways
A front walkway should be wide enough for comfortable use and should connect naturally with the driveway, steps and entrance. Curved walkways can soften the appearance of a property, while straight walkways often suit modern homes and smaller front yards.
Patterns can also change the appearance of the space. One-foot-by-two-foot slabs installed in a staggered pattern create a clean, contemporary look. Smaller pavers may be used for more detailed patterns or traditional designs.
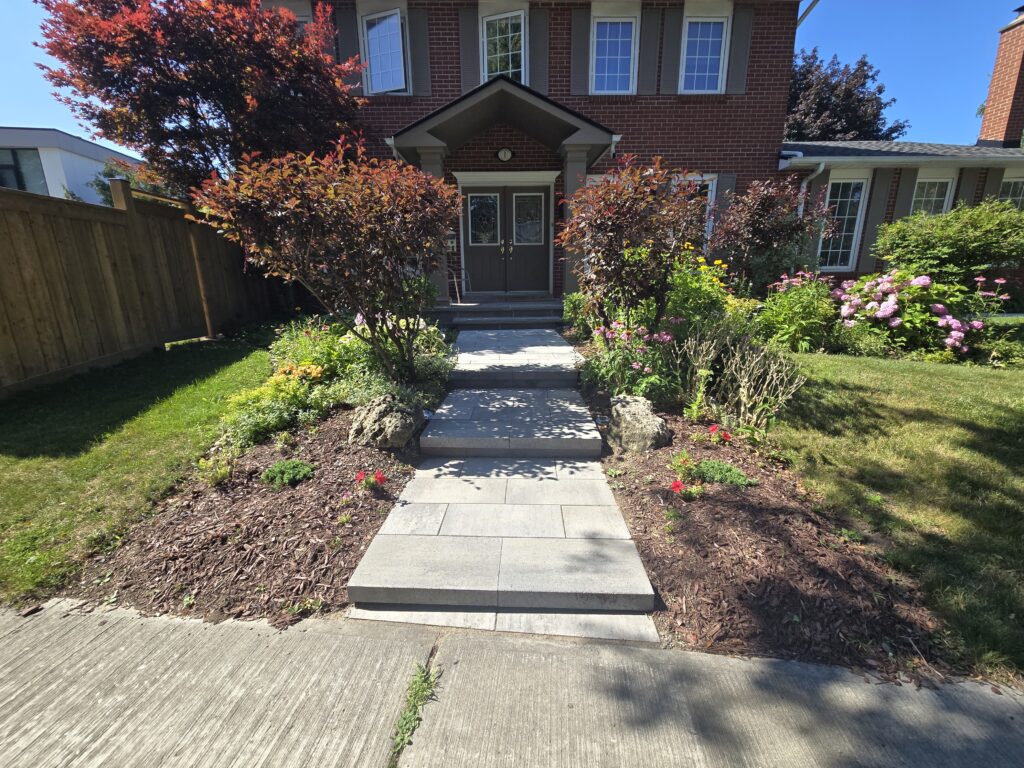
Side Walkways
A side walkway improves access between the front and backyard, especially where grass becomes muddy or the area is narrow. Side walkways can be built with interlocking pavers, natural stone or a combination of pavers and steps.
Proper grading is especially important beside the house. The walkway should direct water away from the foundation and avoid trapping moisture against the wall. Where the grade changes significantly, block steps and paver landings can create a safer transition.
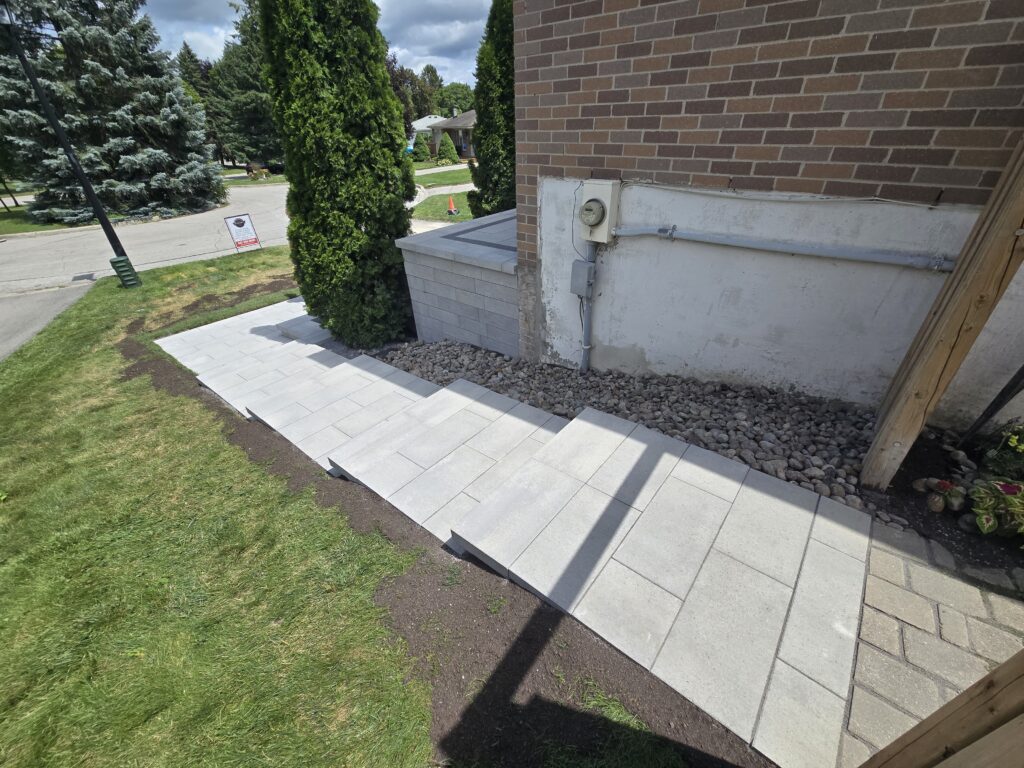
Walkways Connected to Raised Porches
When a porch is raised several feet above grade, the walkway design must account for both the main front steps and any side access. A raised porch may include a top paver landing, a set of front steps and another set of steps along the side leading toward the backyard.
Using the same paver colour on the top landing, intermediate landings and side walkway creates a seamless appearance. A darker border can be added around the top patio or porch landing to define the area.
Front Entrance Renovations
The front entrance is one of the most important parts of a home’s exterior. It combines the porch, steps, walkway, landscaping and driveway connection. When these elements are mismatched or deteriorated, the entire property can appear dated even if the house itself is well maintained.
A complete front entrance renovation may include:
- Removing old concrete, brick or interlocking
- Rebuilding steps
- Installing natural stone coping
- Installing flagstone on the porch landing and step faces
- Constructing raised porch walls
- Adding garden walls or flower beds
- Installing interlocking paver landings and walkways
- Improving drainage and grading
- Adding step lighting
Creating a Coordinated Front Entrance
Materials do not need to be identical, but they should complement one another. Slate Grey natural stone can pair well with Marble Grey interlocking pavers. A dark paver border can define the porch landing and coordinate with window frames, railings or other exterior accents.
The height and width of steps should also suit the size of the home. Wide steps often provide a more welcoming appearance on larger houses, while compact side steps may be appropriate for secondary access.
Flower beds can be built on both sides of the steps to soften the masonry and create space for shrubs, annuals or low-maintenance planting. Wall blocks that match the steps can make the entire entrance feel unified.
Natural Stone Steps and Block Steps
Stone steps are one of the most requested services for front entrances throughout Newmarket, Aurora, Richmond Hill and Vaughan. Homeowners may want to replace cracked concrete steps, rebuild an unsafe entrance or create a more substantial design using natural stone or manufactured wall blocks.
Natural Stone Steps
Natural stone steps provide a timeless appearance and can be used for both traditional and modern homes. Depending on the design, a project may use one-piece stone steps, natural stone coping over a concrete or block structure, or flagstone applied to the top and faces.
Natural stone varies in colour, texture and edge finish. Rock-faced edges provide a more textured appearance, while sawn or smooth finishes create cleaner lines.
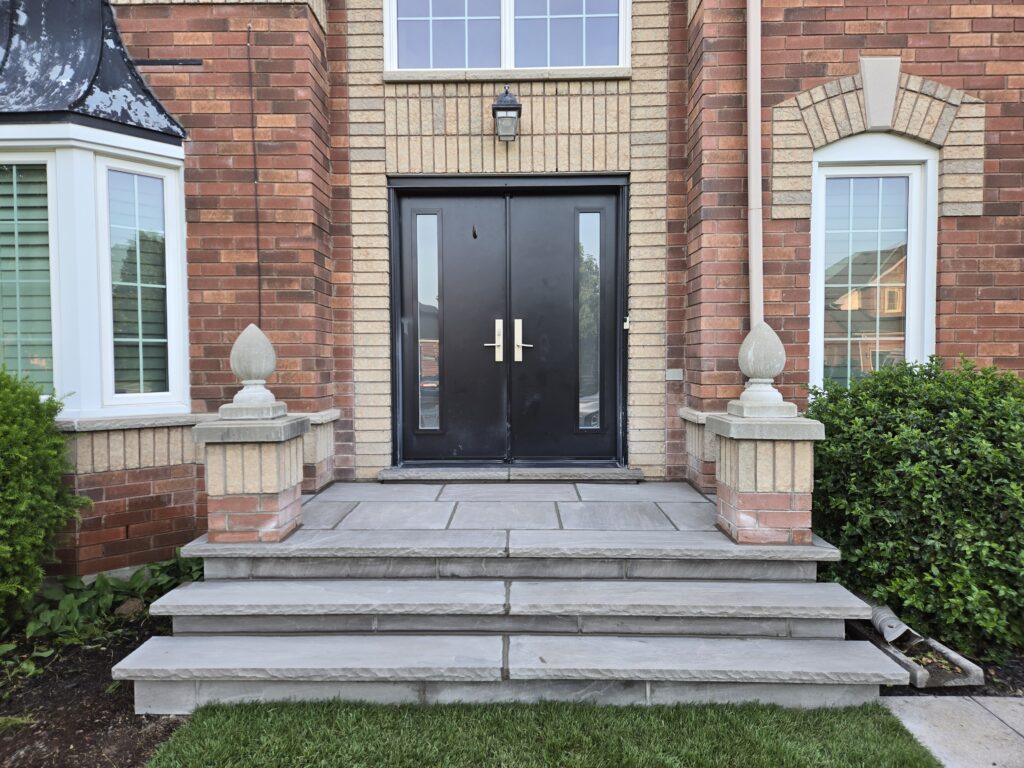
Rock-Faced Coping
Two-inch-thick rock-faced coping is commonly used on step treads and around porch perimeters. The thicker edge creates visual weight and provides a finished transition between the horizontal surface and vertical face.
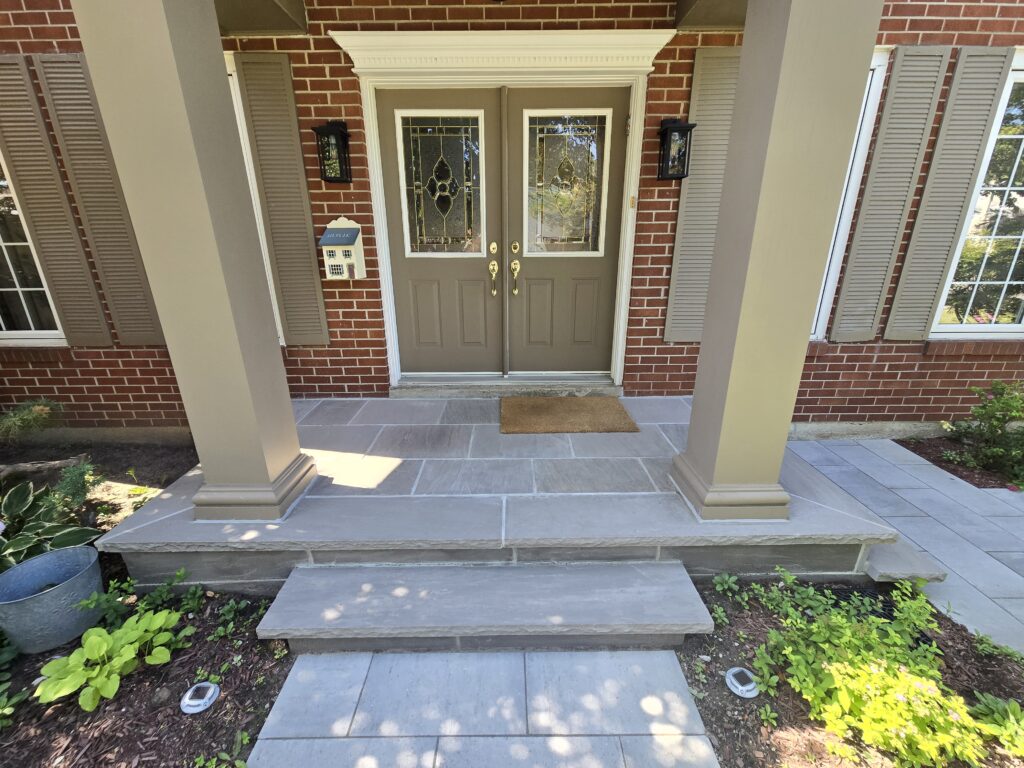
For a Slate Grey natural stone porch, two-inch rock-faced coping may be installed on the steps and around the porch perimeter. One-inch Slate Grey flagstone can then be installed on the top landing and step faces. This combination creates depth and texture while maintaining a consistent stone colour.
Manufactured Block Steps
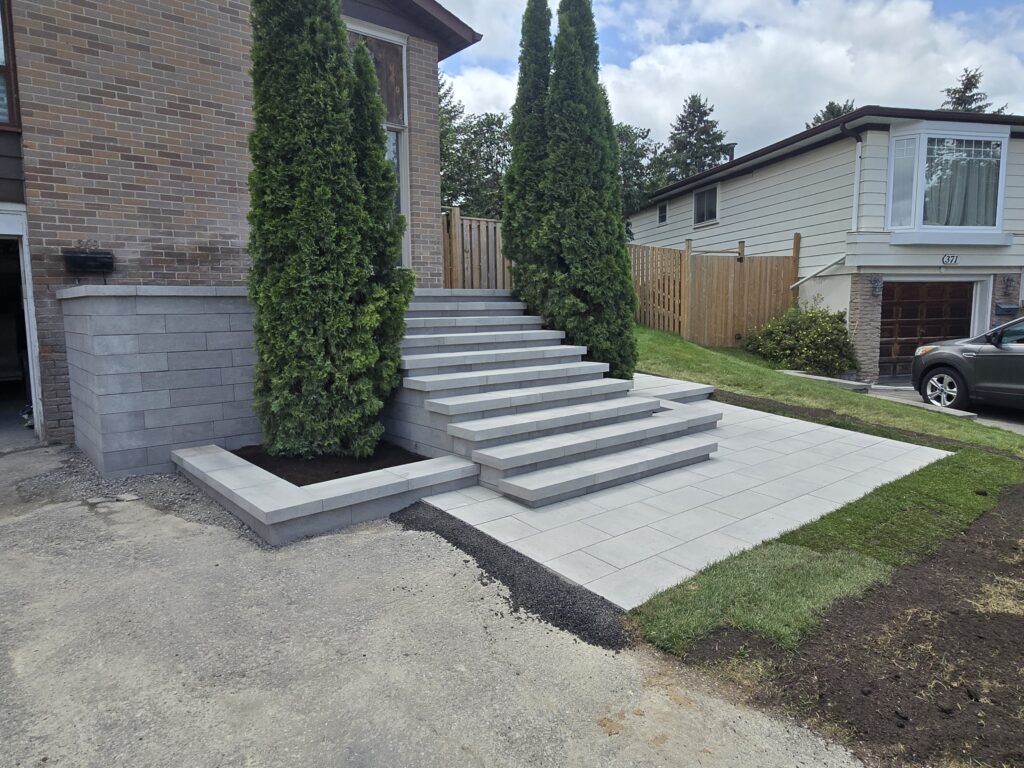
Manufactured wall blocks are another durable and attractive option. Products such as Oaks Nueva 150 blocks can be used to build steps, raised entrances, garden walls and side access stairs. Matching caps and paver landings can be added to complete the design.
For example, three Oaks Nueva 150 Marble Grey steps can be paired with matching Oaks Marble Grey paver landings. A larger project may include nine front steps, flower beds on both sides and four additional side steps leading toward the backyard.
Choosing Between Natural Stone and Block Steps
Natural stone steps usually provide a more organic, high-end appearance. Block steps offer more flexibility for raised structures, retaining applications and designs that need to coordinate with manufactured pavers.
The best choice depends on:
- The height and shape of the entrance
- The home’s architectural style
- The desired colour and texture
- Whether retaining support is required
- The surrounding walkway and porch materials
- The project budget
Why Step Construction Matters
Steps must be comfortable and consistent. Uneven riser heights can make stairs difficult to use. The structure underneath the visible material also needs to be stable, properly drained and built for local weather conditions.
Water should not collect behind step walls or beneath natural stone. Proper preparation helps reduce movement, settlement and damage caused by freezing temperatures.
Flagstone Porches, Patios and Landings
Flagstone is a popular choice for front porches, patios, steps and outdoor living spaces. It offers natural variation that manufactured materials cannot fully reproduce. Each piece has its own texture and subtle colour differences.
Flagstone on a Front Porch
A flagstone porch renovation may begin with removing existing stone, tile or damaged concrete finishes. The concrete surface is cleaned and repaired before the new stone is installed.
One-inch natural flagstone can be used on the porch landing and vertical faces. Two-inch coping may be installed around the outside edge and on the steps. This creates a defined edge and gives the porch a more substantial appearance.
Natural Stone Colours
Slate Grey is popular for homeowners who want a darker, sophisticated finish. Ivory and Venetian Crema offer lighter tones that work well with beige, cream and red brick. Dove Grey provides another versatile option for modern and transitional homes.
Colour should be considered in natural light and beside the home’s brick, siding, door, railing and pavers. A sample may look different indoors than it does outside.
Flagstone Patios
Flagstone can also be installed on backyard patios, pool surroundings and concrete pads. It works well where homeowners want the durability of a prepared base or concrete structure with the appearance of natural stone.
A properly designed patio should include comfortable furniture space, walking routes and access to doors, stairs, gardens or the pool. The patio must also be graded so water does not flow toward the house.
Mortar and Joint Maintenance
Mortared flagstone surfaces require proper installation and occasional maintenance. Cracked or loose joints should be repaired before water penetrates deeper into the assembly. The type of mortar and joint profile should suit the stone and application.
Retaining Walls and Garden Walls

Retaining walls are used to hold back soil, manage grade changes and create level areas on sloped properties. Garden walls are usually lower and may be used to frame flower beds, define patios or add structure to a landscape design.
When Is a Retaining Wall Needed?
A retaining wall may be needed when:
- A backyard has a significant slope
- A patio or walkway requires a level area
- Soil is eroding toward a neighbouring property
- A raised porch or set of steps needs side support
- A pool deck requires grade separation
- Garden beds need to be raised or contained
Retaining Wall Construction
Retaining walls require more than stacking blocks. The base must be excavated and prepared, the first course must be level and drainage material must be placed behind the wall. Taller walls may require geogrid reinforcement, engineered design or permits depending on the height and local rules.
Water pressure is a major concern. Clear drainage stone and appropriate outlets help prevent water from building up behind the wall. Without drainage, pressure can cause movement, leaning or failure.
Wall Materials
Manufactured wall systems are available in many colours and textures. Oaks Nueva 150 is one option that can be used for steps, garden walls and raised structures. Other wall products offer smooth modern finishes, natural textures or larger block sizes for substantial retaining applications.
Natural stone can also be used for retaining walls, pillars and decorative features. The material should be selected based on the structural requirements and the desired appearance.
Garden Walls and Flower Beds
Low garden walls can improve a front entrance by framing steps and creating planting areas. When the same wall material is used for the steps and flower beds, the project looks coordinated and intentional.
Garden walls can also separate a patio from the lawn, define an outdoor kitchen or provide casual seating when designed with suitable caps.
Complete Backyard Transformations
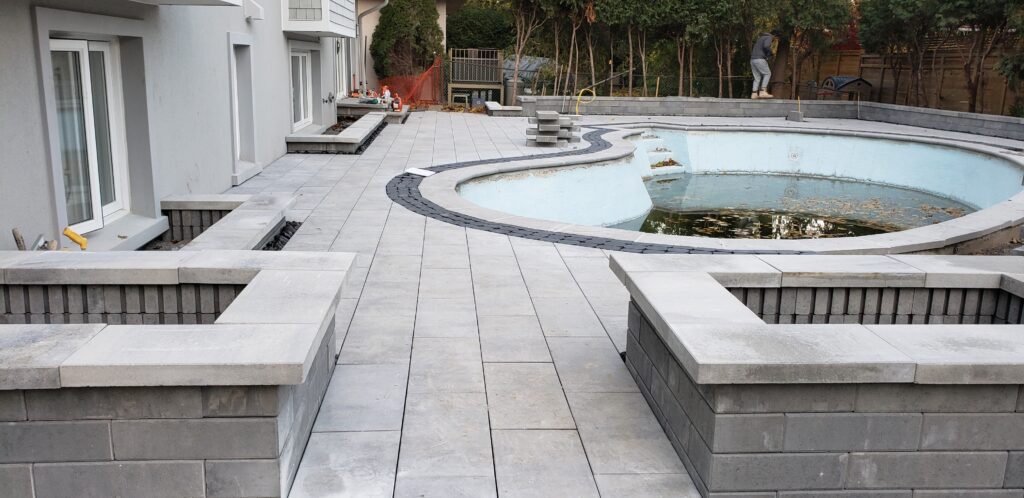
A complete backyard transformation combines several services into one coordinated project. Instead of replacing one small area, the entire yard is redesigned around how the homeowner plans to use it.

Backyard projects may include:
- Interlocking or natural stone patios
- Retaining walls
- Garden walls and raised flower beds
- Pool coping and pool decks
- Natural stone waterfalls
- Outdoor kitchens and barbecue areas
- Fire features
- Concrete pads for gazebos, sheds or hot tubs
- Privacy screens
- Steps and walkways
- Drainage improvements
- Sod and planting
Planning a Functional Backyard
The design should begin with how the space will be used. A family may need a dining area, barbecue space and open lawn. A pool backyard may require safe walking surfaces, coping, seating areas and drainage. A smaller property may benefit from built-in seating, compact garden beds and a carefully sized patio.
Traffic flow matters. People should be able to move between the house, patio, pool, side walkway and lawn without cutting through planting beds or squeezing between furniture.
Patio Size
A patio that looks large when empty can feel crowded once furniture, a barbecue and planters are added. The design should account for chair movement, access around the dining table and safe clearance near steps or doors.
For larger transformations, dividing the backyard into zones can create a more comfortable layout. One zone may be used for dining, another for lounging and another for a fire feature or pool area.
Outdoor Kitchens and Barbecue Areas

An outdoor kitchen can range from a custom barbecue surround to a larger cooking area with counters, storage and appliances. Masonry bases can be faced with natural stone, brick or manufactured veneer. Granite or other outdoor-rated countertop materials can provide a durable work surface.
The location should consider access to the house, smoke direction, utilities and space for guests to gather without blocking the cook.
Fire Features
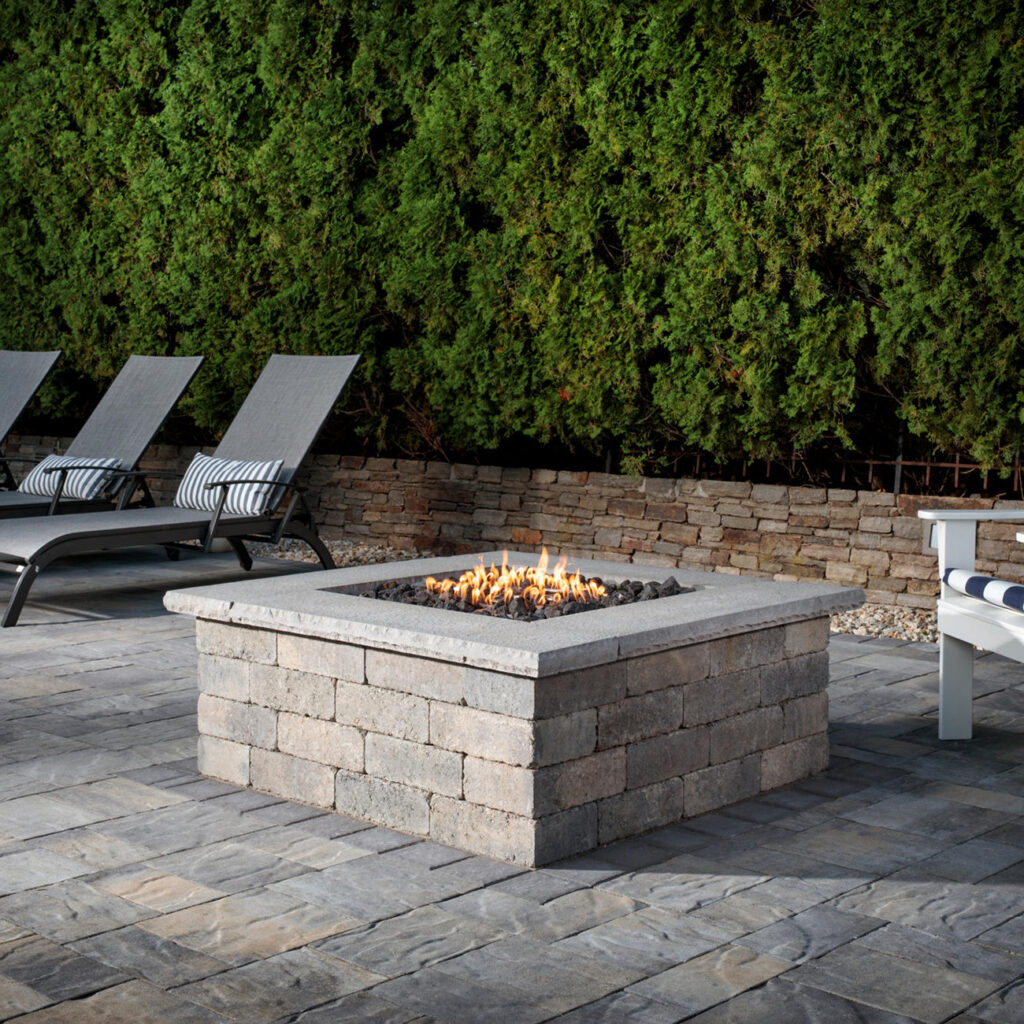
Fire pits and fireplaces can extend the use of a backyard into cooler evenings. They should be located with adequate clearance from structures, fences and combustible materials. Local rules and manufacturer requirements must be followed.
Waterfalls and Decorative Stone
Natural stone waterfalls can become a focal point beside a pool or patio. Hand-selected and hand-shaped stone creates a more organic appearance. Sheer descent waterfalls can be incorporated for a modern effect, while natural boulders and ledge rock create a more rustic design.
The surrounding coping, pavers and retaining walls should complement the waterfall rather than compete with it.

Pool Coping and Interlocking Pool Decks
Pool coping forms the finished edge around a swimming pool. It provides a transition between the pool structure and the surrounding deck. Because it is constantly exposed to water, sunlight and freeze-and-thaw conditions, coping must be selected and installed carefully.

Natural Stone Pool Coping
Natural stone is a popular choice because it provides an upscale appearance and is available in various colours and edge finishes. Bullnose coping has a rounded edge, while rock-faced coping offers a more textured look.
Banas Slate Grey, Ivory, Dove Grey and Venetian Crema are examples of natural stone colours homeowners may consider. The best option depends on the pool colour, pavers, house and surrounding landscape.
Pool Deck Pavers
The pool deck should be comfortable to walk on and suitable for outdoor use. Homeowners should consider surface texture, heat absorption, colour and slip resistance when comparing materials.
Lighter colours may remain more comfortable under direct sun than very dark materials. However, maintenance, appearance and coordination with the coping are also important. Interlocking contractor Newmarket Aurora Richmond Hill Vaughan
Drainage Around a Pool
Water must be directed away from the pool structure and surrounding buildings. The deck should be graded properly, and drains may be required depending on the layout.
Low areas can collect water and create staining, ice or slippery conditions. Drainage should be planned before the pavers are installed, not treated as an afterthought.
Replacing Existing Pool Coping
Pool coping replacement may involve removing old stone or concrete, preparing the pool edge and installing new coping. Care is required around the pool structure, liner or interior finish.
If the surrounding pool deck has settled, replacing the coping alone may not solve every problem. The entire area should be assessed so elevations and transitions can be corrected together.
Grading, Drainage and Base Preparation
Many visible masonry problems begin with issues below the surface. Improper grading, insufficient base depth, poor compaction and trapped water can cause pavers to sink, walls to move and joints to fail.
Grading Away From the House
Surfaces near the house should generally slope away from the foundation. Water should not collect near basement walls, door thresholds or porch structures.
On properties with limited slope, careful elevation planning is needed. The contractor must account for the height of the driveway, garage, city sidewalk, doors, neighbouring property and existing landscape.
Channel Drains
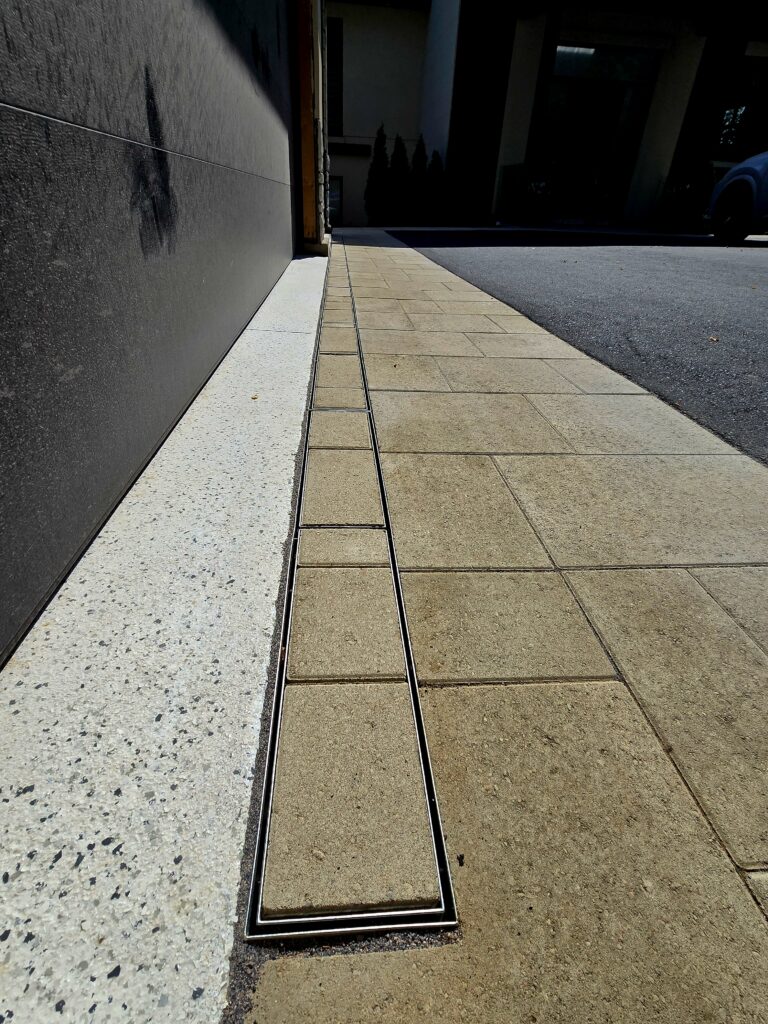
A channel drain may be installed where water would otherwise collect, such as in front of a garage, between a patio and house or at the bottom of steps. The drain must discharge to an appropriate location.
Clear Stone and Drainage Layers
Clear stone is often used behind retaining walls because water can move through the voids. The wall system may also include filter fabric, perforated pipe and drainage outlets.
The exact materials used beneath pavers vary depending on the installation system and site conditions. What matters is that the system is designed as a whole and installed according to the intended application.
Compaction
Aggregate should be installed and compacted in appropriate layers. Placing a large amount of loose material and compacting only the surface may leave soft areas underneath.
Compaction equipment must suit the size of the project and the type of base. Edges, corners and areas beside foundations require careful attention because they are harder to access.
Choosing Pavers, Natural Stone and Wall Materials
Homeowners have many material choices, including Oaks, Unilock, Techo-Bloc, Permacon, Best Way Stone, Banas natural stone and other manufacturers. The best product is not always the most expensive one. It is the material that suits the application, design and budget.
Colour Selection
Grey remains one of the most popular choices because it works with many brick and siding colours. Marble Grey, Cloudburst, Slate Grey, Onyx and Ultra Black can be combined in different ways.
A common modern design uses a medium-grey main paver with a dark border. Warmer homes may suit beige, ivory, champagne or cream-coloured stone.
Texture and Finish
Smooth pavers create a contemporary appearance, while textured pavers provide more variation and a traditional look. Natural stone may have rock-faced, sawn, flamed or naturally cleft surfaces.
The finish should suit the location. A product used around a pool may need different surface characteristics than one used on a decorative garden wall.
Large-Format Slabs
Large-format slabs are popular for modern patios and walkways. They create fewer joints and a clean appearance. However, installation requires a flat, stable base because small variations can become noticeable across a large unit.
The contractor should also verify whether a slab is approved for driveways or only for pedestrian areas.
Matching Materials Without Overdesigning
Using too many colours and products can make a property feel disconnected. In many cases, two or three coordinated materials are enough.
For example:
- Marble Grey pavers for the walkway and landing
- Ultra Black pavers for the border
- Slate Grey natural stone for the porch and steps
This creates contrast while keeping the design consistent.
Landscape Construction in Newmarket
Newmarket homeowners often request driveway interlocking, front entrance renovations, block steps, raised porches, patios, retaining walls and complete backyard transformations.
Properties in established Newmarket neighbourhoods may have older concrete, narrow walkways or settled interlocking that needs to be replaced. Newer homes may need larger patios, driveway extensions or landscaping that adds character to the property.
A Newmarket front entrance project may combine Oaks Nueva 150 steps, matching paver landings, a side walkway and a raised top patio with contrasting borders. A backyard project may include interlocking, retaining walls, garden beds, a waterfall or a gazebo pad. Interlocking contractor Newmarket Aurora Richmond Hill Vaughan
Interlocking and Natural Stone in Aurora
Aurora homes range from traditional brick houses to larger custom properties. Popular services include interlocking driveways, natural stone steps, flagstone porches, pool coping, walkways and backyard patios.
Homeowners often want premium materials that complement the architecture without making the entrance look overly complicated. Natural stone coping, clean paver borders and coordinated landscaping can create a timeless result.
Drainage and elevation planning are especially important on sloped properties. Retaining walls, steps and terraces may be used to create practical outdoor areas while managing grade changes. Interlocking contractor Newmarket Aurora Richmond Hill Vaughan
Masonry and Landscaping in Richmond Hill
Richmond Hill properties often feature larger driveways, detailed front entrances and custom backyard spaces. Homeowners may request wide natural stone steps, raised porches, interlocking borders, pool coping and retaining walls. Interlocking contractor Newmarket Aurora Richmond Hill Vaughan
For front entrance renovations, the design should consider the scale of the home. Larger homes may benefit from wider steps, substantial coping and strong borders. Smaller homes may look better with a simpler design and fewer material changes.
Backyard projects may include outdoor kitchens, patios, privacy features, pool decks and decorative walls. Interlocking contractor Newmarket Aurora Richmond Hill Vaughan
Interlocking and Backyard Construction in Vaughan
Vaughan homeowners frequently invest in driveway extensions, interlocking driveways, modern walkways, backyard patios, pool coping and outdoor living spaces.
Newer subdivisions may have limited backyard space, making careful planning essential. A well-designed patio can provide dining and lounging areas without eliminating the entire lawn.
Larger Vaughan properties may include multi-level patios, retaining walls, custom steps, outdoor kitchens, fire features and pool landscaping. Materials should be selected to coordinate with the home’s exterior and create a consistent design from the front yard to the backyard. Interlocking contractor Newmarket Aurora Richmond Hill Vaughan
How to Choose an Interlocking and Masonry Contractor
Choosing a contractor should involve more than comparing the lowest price. Outdoor construction requires equipment, labour, disposal, base materials, skilled installation and attention to drainage. A quote that is significantly lower may exclude important preparation or use less material. Interlocking contractor Newmarket Aurora Richmond Hill Vaughan
Review Relevant Project Experience
Ask to see projects similar to the one you are planning. A contractor experienced with patios may not necessarily have the same experience with tall retaining walls, structural porches or detailed natural stone work. Interlocking contractor Newmarket Aurora Richmond Hill Vaughan
Look at completed projects for:
- Consistent step heights
- Clean cuts
- Straight or smoothly curved borders
- Proper transitions between materials
- Neat joints
- Good grading
- Balanced design
Ask What Is Included
A written quote should explain the work being completed. Depending on the project, it may describe excavation, removal, base preparation, material supply, installation, drainage, steps, walls and disposal.
Homeowners should understand whether permits, engineering, railings, electrical work, planting or sealing are included or separate. Interlocking contractor Newmarket Aurora Richmond Hill Vaughan
Insurance and WSIB
Contractors should carry appropriate business insurance and meet applicable workplace requirements. For larger projects, homeowners or general contractors may request insurance documents and a WSIB clearance certificate.
Material Deposits
Many contractors require a deposit to schedule the work and order materials. Custom natural stone, precast pieces or special-order products may be non-refundable once production begins.
The payment schedule should be explained before work starts. Larger projects may use progress payments tied to materials, project milestones and completion.
Warranty
Ask what the workmanship warranty covers and how warranty concerns are handled. Manufacturer warranties for materials are usually separate from the contractor’s installation warranty.
Communication
A strong contractor should explain material options, project limitations and site conditions honestly. Not every design is suitable for every property. Good communication helps prevent misunderstandings about colours, elevations, access, timing and final appearance.
Interlocking and Natural Stone Maintenance
Even well-built outdoor surfaces require basic maintenance. Keeping joints filled, controlling weeds, cleaning stains and addressing drainage problems early can help protect the appearance of the project.
Joint Sand
Polymeric sand may be used in interlocking joints to help stabilize the surface and reduce weed growth. It must be installed correctly and kept below the top of the pavers where required by the manufacturer.
Over time, some joints may need to be topped up, especially after pressure washing or repairs.
Cleaning Pavers
Leaves, soil, oil and organic material should be removed before they create deeper stains. Use products intended for the specific paver or stone. Strong acids or unsuitable cleaners may discolour surfaces or damage joints.
Efflorescence
New concrete products may develop a white residue known as efflorescence. This is related to naturally occurring salts and moisture movement. It often becomes less noticeable over time, but approved cleaners may be available when treatment is appropriate.
Sealing
Sealing is optional for many paver projects. It can deepen colour, assist with stain resistance and help stabilize joint sand, depending on the product used.
The surface must be clean and dry before sealing. Applying sealer too soon or under unsuitable conditions can trap moisture or create an uneven finish.
Natural Stone Care
Natural stone should be cleaned with products suitable for the stone type. Harsh chemicals may affect colour or mortar joints.
Loose mortar, cracked joints or movement should be repaired before water causes additional damage.
Snow Removal
Use care when removing snow from pavers and natural stone. Metal blades can scratch surfaces or catch raised edges. Plastic-edged shovels are often safer for finished masonry.
De-icing products should be selected carefully because some salts can damage concrete products, natural stone or mortar.
Frequently Asked Questions
How long does an interlocking driveway last?
A properly prepared and installed interlocking driveway can last for many years. Its lifespan depends on excavation, base preparation, drainage, material quality, vehicle loads and maintenance.
Why do some interlocking driveways sink?
Settlement may be caused by insufficient excavation, poor compaction, unsuitable soil, water problems, weak edge restraint or improper base materials. Heavy vehicles can make existing weaknesses more noticeable.
Is interlocking better than asphalt?
Interlocking offers more design options and allows individual units to be repaired. Asphalt usually has a lower initial cost and provides a smooth, simple surface. Some homeowners combine asphalt with interlocking borders.
Can interlocking be installed beside an asphalt driveway?
Yes. Interlocking borders and walkways can be installed beside an asphalt driveway. Elevations and edge support must be coordinated so the two materials meet properly.
What paver thickness should be used for a driveway?
The selected paver must be approved by the manufacturer for vehicular use. The correct thickness and product depend on the application and expected loads.
Can large slabs be used on a driveway?
Only when the specific slab is approved for driveway use. Many large-format slabs are intended only for patios and walkways.
How much does an interlocking driveway cost?
Cost depends on the size of the driveway, excavation depth, access, base requirements, paver selection, borders, patterns, drainage and disposal. A site visit is usually needed for an accurate quote.
Do I need a permit for a driveway extension?
Municipal rules may limit driveway width, parking areas and work near curbs or boulevards. Homeowners should confirm requirements with their municipality before construction.
What is the best material for front steps?
Natural stone, manufactured wall blocks and masonry structures with stone coping can all work well. The best option depends on height, design, budget and the surrounding materials.
Are natural stone steps slippery?
Slip resistance depends on the stone type and surface finish. Textured or naturally cleft finishes may provide more grip than highly polished surfaces.
What is rock-faced coping?
Rock-faced coping has a textured exposed edge that gives stone a natural, substantial appearance. It is commonly used on steps, porches, garden walls and pool edges.
Why use two-inch coping with one-inch flagstone?
The thicker coping creates a defined perimeter and step edge, while the thinner flagstone covers the landing and faces. The difference in thickness adds depth to the design.
Can flagstone be installed over concrete?
Yes, when the existing concrete is stable, properly prepared and suitable for the installation. Cracks, movement, drainage and elevation must be assessed first.
Why do flagstone joints crack?
Cracking may result from movement in the base, water penetration, freeze-and-thaw cycles, unsuitable mortar or poor joint preparation.
What is the best stone colour for a front porch?
The best colour depends on the home’s brick, siding, roof, doors and pavers. Slate Grey, Ivory, Dove Grey and warm cream tones are common choices.
When is a retaining wall required?
A retaining wall is used to hold back soil, manage slopes, create level areas and support raised patios or landscaping.
Do retaining walls need drainage?
Yes. Drainage stone and other drainage measures help reduce water pressure behind the wall. The exact system depends on the wall design and site.
Does a retaining wall need a permit?
Permit and engineering requirements vary by municipality, wall height, location and surrounding conditions. Homeowners should confirm local requirements.
What is geogrid?
Geogrid is a reinforcement material installed in layers behind certain retaining walls. It helps connect the wall to the compacted soil behind it.
How large should a backyard patio be?
The patio should be sized for the intended furniture, barbecue, walking space and access routes. A design should consider how the area will function after it is furnished.
What is included in a complete backyard transformation?
It may include patios, retaining walls, pool coping, outdoor kitchens, garden walls, steps, walkways, drainage, sod, planting, lighting and decorative features.
What is the best pool coping material?
Natural stone and manufactured coping can both work well. Homeowners should compare appearance, surface texture, maintenance, heat and compatibility with the pool deck.
Can pool coping be replaced without replacing the entire deck?
Sometimes. The existing deck and elevations must be assessed to determine whether replacing only the coping will create a proper transition.
Why does water collect on my patio?
Standing water may be caused by inadequate slope, settlement, blocked drains or surrounding areas that direct water toward the patio.
Can a channel drain be added to an interlocking patio?
Yes, depending on the layout and available drainage outlet. The surrounding pavers may need to be lifted and regraded.
Should interlocking pavers be sealed?
Sealing is optional. It may enhance colour and assist with stain protection, but the surface must be prepared properly and the correct sealer must be used.
How often should polymeric sand be replaced?
There is no fixed schedule. Joints should be inspected periodically and topped up when sand has washed out or settled below the recommended level.
Can weeds grow through interlocking?
Most weeds grow from seeds and organic matter that collect in the joints rather than from deep below the pavers. Keeping joints filled and surfaces clean can reduce growth.
What should I ask an interlocking contractor?
Ask about excavation, base depth, materials, drainage, edge restraint, warranty, insurance, project schedule and what is included in the quote.
Does Premier Masonry Inc. serve Newmarket?
Yes. Premier Masonry Inc. provides interlocking, masonry and landscape construction services in Newmarket and surrounding York Region communities.
Does Premier Masonry Inc. work in Aurora, Richmond Hill and Vaughan?
Yes. Service areas include Aurora, Richmond Hill, Vaughan, Newmarket and other selected communities throughout York Region.
Why Homeowners Choose Premier Masonry Inc.
Premier Masonry Inc. specializes in interlocking, natural stone and custom masonry projects designed around each property. Our work includes front entrance renovations, interlocking driveways, walkways, natural stone steps, flagstone porches, retaining walls, pool coping, patios and complete backyard transformations.
We work with established manufacturers and natural stone suppliers, including Oaks, Unilock, Techo-Bloc, Permacon, Best Way Stone and Banas Stone. Material recommendations are based on the intended application, property design and homeowner preferences.
Every successful project begins below the finished surface. Excavation, base preparation, grading, compaction and drainage are considered alongside the visible design. Our goal is to create an outdoor space that looks professional, functions properly and complements the home.
Premier Masonry Inc. serves homeowners in Newmarket, Aurora, Richmond Hill, Vaughan and surrounding areas of York Region. Interlocking contractor Newmarket Aurora Richmond Hill Vaughan
Request a Quote
Planning an interlocking driveway, natural stone porch, retaining wall, pool project or backyard transformation? Contact Premier Masonry Inc. to discuss your property, preferred materials and project goals.
Premier Masonry Inc.
Phone: 647-882-6656
Email: info@premiermasonry.ca
Website: www.premiermasonry.ca
Looking for a new front entrance? Explore our Front Entrance Renovation services.